
Why Is Machine Vision Inspection Important?
Why Is Machine Vision Inspection Important?
Machine Vision Inspection has moved from a specialist tool to a practical quality-control system. Cameras now examine labels, welds, surfaces, dimensions, and assembly details within milliseconds. This matters when production lines run faster than human eyes can safely and consistently follow.
The International Federation of Robotics reported 541,302 industrial robots were installed worldwide in 2023. That scale reflects a wider manufacturing shift toward automated, connected production. Machine vision often supplies the robot with visual feedback. It can confirm component position, detect missing parts, and trigger an immediate rejection signal. The Association for Advancing Automation also reported strong demand for robotic systems in North American manufacturing, especially where labor availability and quality consistency remain difficult.
The value is measurable. A well-designed inspection cell can reduce escaped defects, rework, material waste, and manual sampling. It can also create traceable images and inspection records for process analysis. However, vision is not magic. Poor lighting, reflective surfaces, weak training images, or changing product designs can produce false decisions. That limitation deserves attention.
Industry guidance, including ISO 9001 quality principles, emphasizes controlled processes and evidence-based improvement. Machine vision supports those goals when engineers validate accuracy, maintain cameras, and review failures regularly. In real production, a scratched metal edge may look obvious at noon but disappear under a different light angle. Human experience still matters.
The strongest case is not replacing people. It is giving them faster, clearer, and more repeatable evidence. This introduction examines how Machine Vision Inspection improves quality, productivity, safety, and long-term manufacturing reliability.
What Is Machine Vision Inspection?
Why Is Machine Vision Inspection Important?
What Is Machine Vision Inspection?
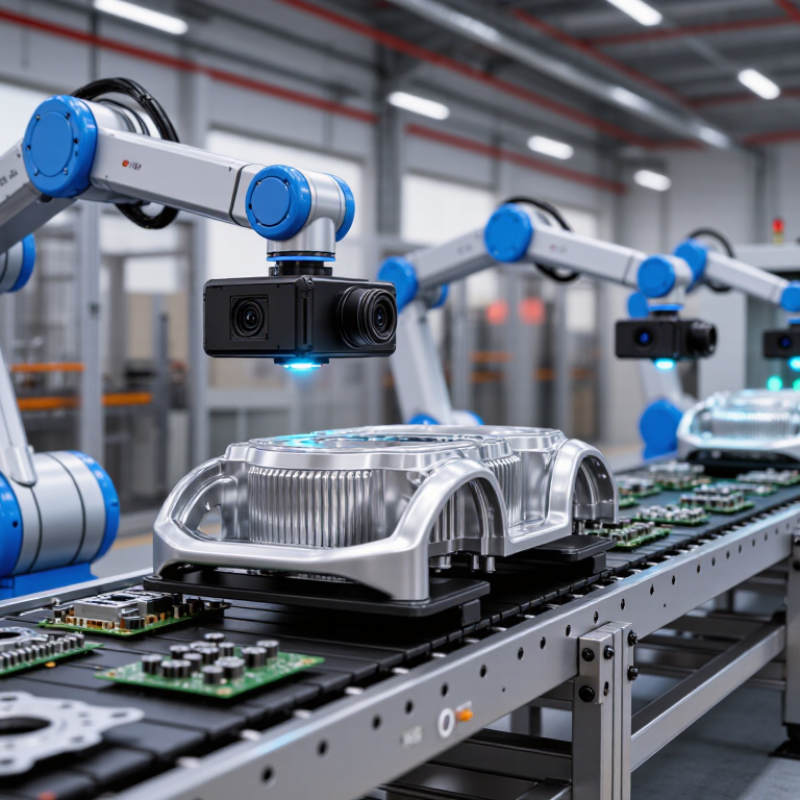
Machine vision inspection uses cameras, lighting, and software to examine products automatically. The system captures an image, analyzes specific features, and compares them with defined quality standards. It can check dimensions, surface marks, missing components, labels, and assembly positions.
A typical station includes a camera above a conveyor, controlled lighting, and an industrial computer. For example, it may detect a tiny scratch on a metal part or confirm that every connector is present. The software records inspection results, helping teams trace recurring defects and adjust production processes. Reliable results depend on stable lighting, accurate calibration, and clear inspection rules. It is not magic.
In practice, machine vision reduces repetitive manual checking and supports faster decisions. However, poor image quality can create false alarms or miss defects. Human review still matters, especially when products have unusual shapes or changing surfaces. A careful setup needs testing with normal, defective, and borderline samples. That step is often underestimated.
Tips: Keep the camera fixed and clean. Use consistent lighting. Define acceptable limits before testing. Review false rejects weekly. Document calibration checks and inspection changes. A simple log can reveal patterns that software alone may overlook.
Why Is Machine Vision Inspection Important? - What Is Machine Vision Inspection?
| Dimension | What It Means | Why It Is Important | Relevant Data or Formula | Typical Application |
|---|---|---|---|---|
| Definition | Machine vision inspection uses cameras, lighting, optics, software, and control systems to capture and analyze images of objects. | It converts visual inspection into a repeatable, measurable, and automated process. | Core sequence: Acquire → Process → Decide → Act. | Presence checks, dimensional verification, surface inspection, and identification. |
| Inspection speed | The system evaluates products at the speed of the production line rather than waiting for a separate manual inspection step. | High-speed inspection helps reduce bottlenecks and supports continuous production. | Maximum inspection rate is approximately 60 ÷ cycle time in seconds inspections per minute, before considering line constraints. | A 0.5-second inspection cycle has a theoretical rate of 120 inspections per minute. |
| Repeatability | The same programmed rules are applied to every image under controlled conditions. | Consistent criteria reduce variation caused by fatigue, attention, viewing angle, or individual judgment. | Repeatability depends on camera resolution, optics, lighting stability, fixture accuracy, calibration, and algorithm settings. | Checking whether a component is correctly oriented in the same position every cycle. |
| Dimensional measurement | Image-processing tools measure distances, diameters, angles, areas, and edge locations. | Digital measurements provide objective pass/fail decisions and process data. | Physical measurement requires calibration. A basic scale is millimeters per pixel = known distance ÷ pixel distance. | Verifying hole diameter, product width, gap size, or assembly position. |
| Resolution | Resolution describes how many pixels represent the inspected field of view. | Higher pixel density can improve the visibility of small defects, provided optics and lighting are suitable. | Pixel size in the object view is approximately field of view ÷ image width in pixels. | A 100 mm field of view across 2,000 pixels provides approximately 0.05 mm per pixel. |
| Defect detection | Algorithms identify visual differences such as scratches, missing parts, contamination, cracks, color changes, and incorrect shapes. | Early detection prevents defective products from moving to later processes or customers. | Performance should be evaluated using false positives, false negatives, precision, recall, and repeatability. | Detecting a missing seal, incomplete weld, surface mark, or incorrect label position. |
| Lighting control | Lighting is selected to emphasize the feature being inspected and minimize unwanted reflections or shadows. | Stable lighting often has a greater effect on inspection reliability than simply increasing camera resolution. | Important factors include light angle, intensity, color, diffusion, exposure time, and ambient-light isolation. | Backlighting for silhouette measurement and diffuse lighting for reflective surfaces. |
| Traceability | Inspection results, images, measurements, timestamps, and product identifiers can be stored electronically. | Recorded evidence supports quality investigations, audits, process improvement, and recall analysis. | A record may include image ID, inspection result, measured values, defect code, timestamp, and equipment status. | Linking a rejected product image to its production batch and inspection result. |
| Non-contact operation | The product can be inspected without physical contact between the measuring device and the surface. | This reduces the risk of scratching, deformation, contamination, or measurement force affecting the result. | Suitable for fragile, hot, moving, sterile, or difficult-to-access parts when the optical setup is appropriate. | Inspecting a moving web, glass surface, food package, or delicate molded component. |
| Decision and control | The inspection result can be communicated to a programmable controller, robot, conveyor, or reject mechanism. | Automatic action allows nonconforming products to be separated without relying on manual sorting. | Common outputs include Pass, Fail, defect category, measured value, and trigger status. | Activating a reject device when a product fails a dimensional or presence check. |
| Limitations and validation | Machine vision does not automatically guarantee reliable results; performance depends on the complete imaging system and the defined acceptance criteria. | Recognizing limitations helps prevent unstable inspection results and inappropriate automation decisions. | Validation should cover good parts, known defect samples, normal variation, lighting changes, positioning tolerance, and production speed. | Running a capability study before deployment and monitoring false rejects and missed defects during production. |
Note: Actual inspection performance depends on the camera, lens, lighting, product variation, motion, calibration, software, and acceptance criteria used in the specific application.
Submit a quote request or book a design consultation
Plastimold Products is an end-to-end product development and manufacturing team. We provide product design, engineering, prototyping, tooling, plastic injection molding, assembly, packaging and fulfillment. We work with any size company from start-ups to enterprises from all around the world.
I have a product I want to manufacture
I have a product that is already designed and now needs to be manufactured.
I need a manufacturer to optimize my product for injection molding, help choose the correct material, and manage the product production.
I have tooling that I want to transfer or modify, or I need to produce new tooling.
I need design and engineering support
I have a product concept that I want to be designed and brought to market.
I have a product that needs to be reviewed, improved or DFM’ed.
I am looking for a manufacturer to provide an end-to-end solution, from design and development to inventory, marketing, and sales.

©2022 Plastimold Products - Privacy policy - Terms and Conditions